
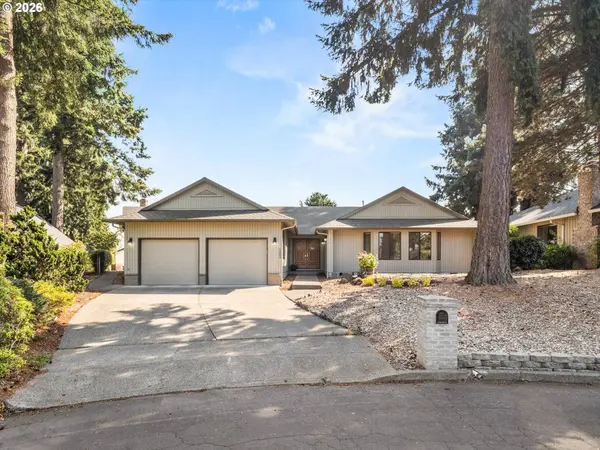
1203 NW 86TH CIR
Vancouver, WA 98665
- 4 Beds
- 2.1 Baths Full Baths: 2
- 2,755 SqFt
- 7,840 Lot Size
- 1988 Year Built
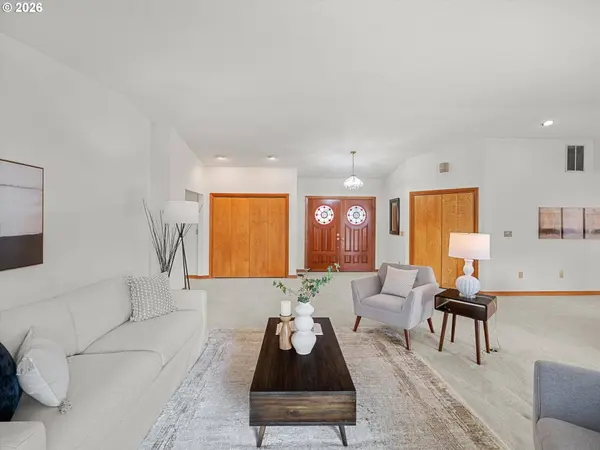
GALLERY
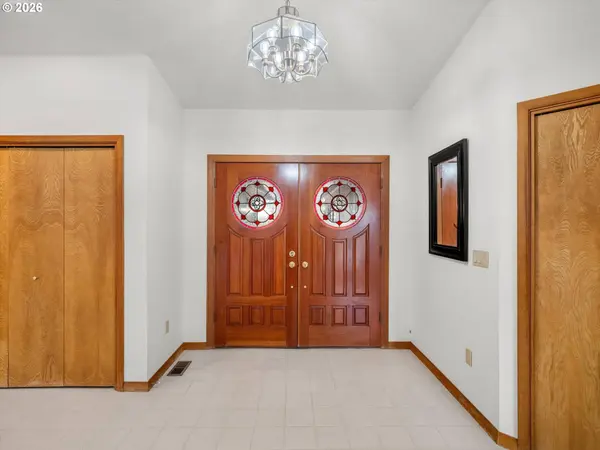
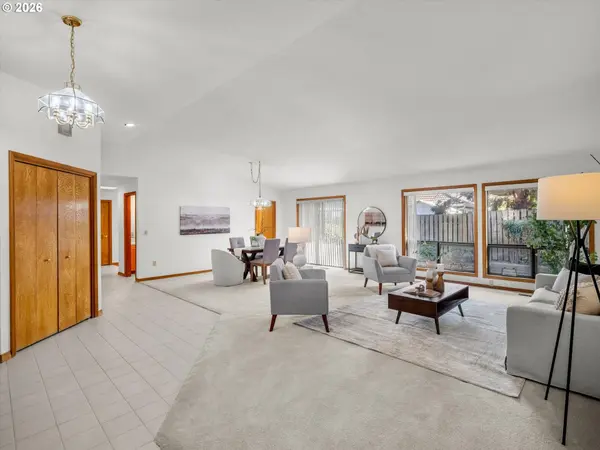
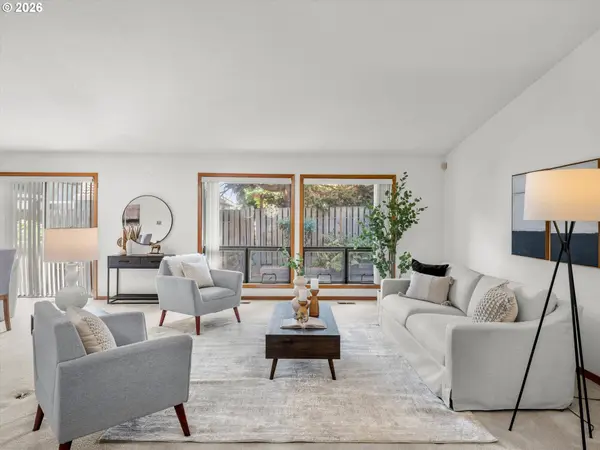
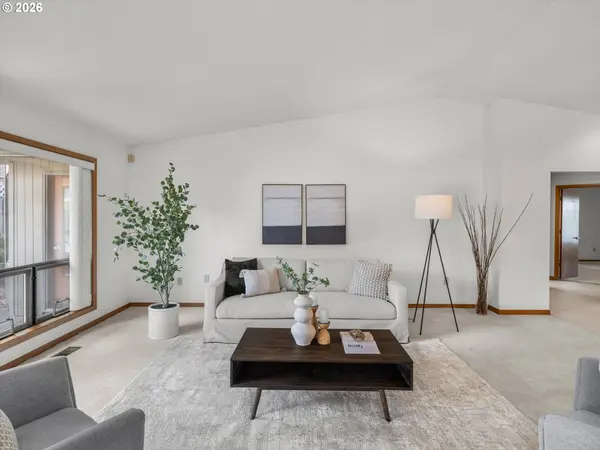
PROPERTY DETAIL
Key Details
Sold Price $690,0006.2%
Property Type Single Family Home
Sub Type Single Family Residence
Listing Status Sold
Purchase Type For Sale
Square Footage 2, 755 sqft
Price per Sqft $250
Subdivision Lakeview Estates
MLS Listing ID 609280436
Sold Date 09/23/26
Style Stories1, Ranch
Bedrooms 4
Full Baths 2
HOA Y/N No
Year Built 1988
Annual Tax Amount $7,233
Tax Year 2025
Lot Size 7,840 Sqft
Property Sub-Type Single Family Residence
Location
State WA
County Clark
Area _41
Rooms
Basement Crawl Space, None
Building
Lot Description Cul_de_sac
Story 1
Foundation Concrete Perimeter
Sewer Public Sewer
Water Public Water
Level or Stories 1
Interior
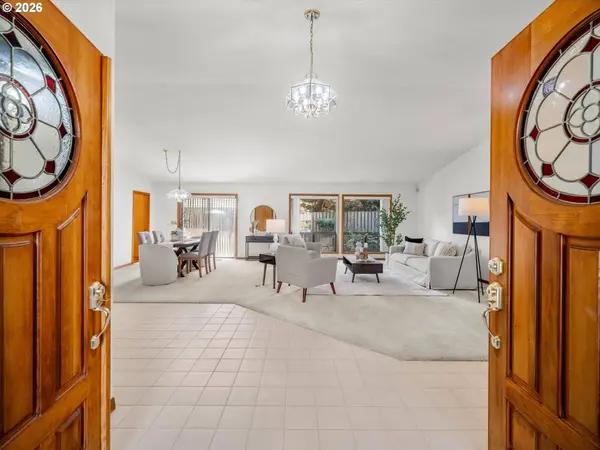
Interior Features Ceiling Fan, Central Vacuum, Hardwood Floors, Jetted Tub, Laundry, Skylight, Tile Floor, Vaulted Ceiling, Wallto Wall Carpet, Washer Dryer
Heating Forced Air, Pellet Stove
Cooling Central Air
Fireplaces Number 1
Fireplaces Type Stove
Appliance Builtin Oven, Cooktop, Dishwasher, Disposal, Double Oven, Down Draft, Free Standing Refrigerator, Gas Appliances, Island, Trash Compactor
Exterior
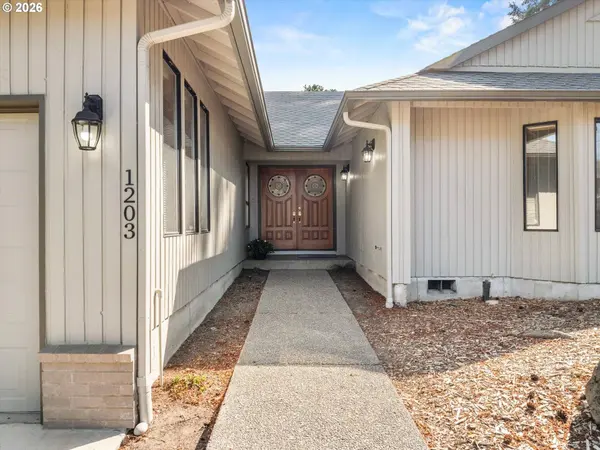
Exterior Feature Greenhouse, Patio, Raised Beds
Parking Features Attached
Garage Spaces 2.0
Roof Type Composition
Accessibility OneLevel
Garage Yes
Schools
Elementary Schools Eisenhower
Middle Schools Jason Lee
High Schools Columbia River
Others
Senior Community No
Acceptable Financing Cash, Conventional, FHA, VALoan
Listing Terms Cash, Conventional, FHA, VALoan
SIMILAR HOMES FOR SALE
Check for similar Single Family Homes at price around $690,000 in Vancouver,WA
Active
$579,900
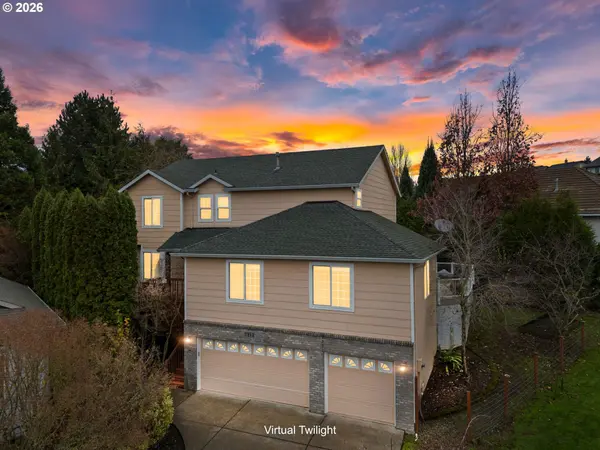
7902 NW 14TH CT, Vancouver, WA 98665
Listed by Keller Williams Realty4 Beds 2.1 Baths 2,910 SqFt
Active
$730,000
1101 NE 64th ST, Vancouver, WA 98665
eXp Realty • Julie Salazar4 Beds 1.75 Baths 3,192 SqFt
Active
$852,000
1519 NW 86TH ST, Vancouver, WA 98665
Listed by Keller Williams Realty4 Beds 2.1 Baths 3,428 SqFt
CONTACT